Ellis Services Group · Tiling
Bathroom Tiling
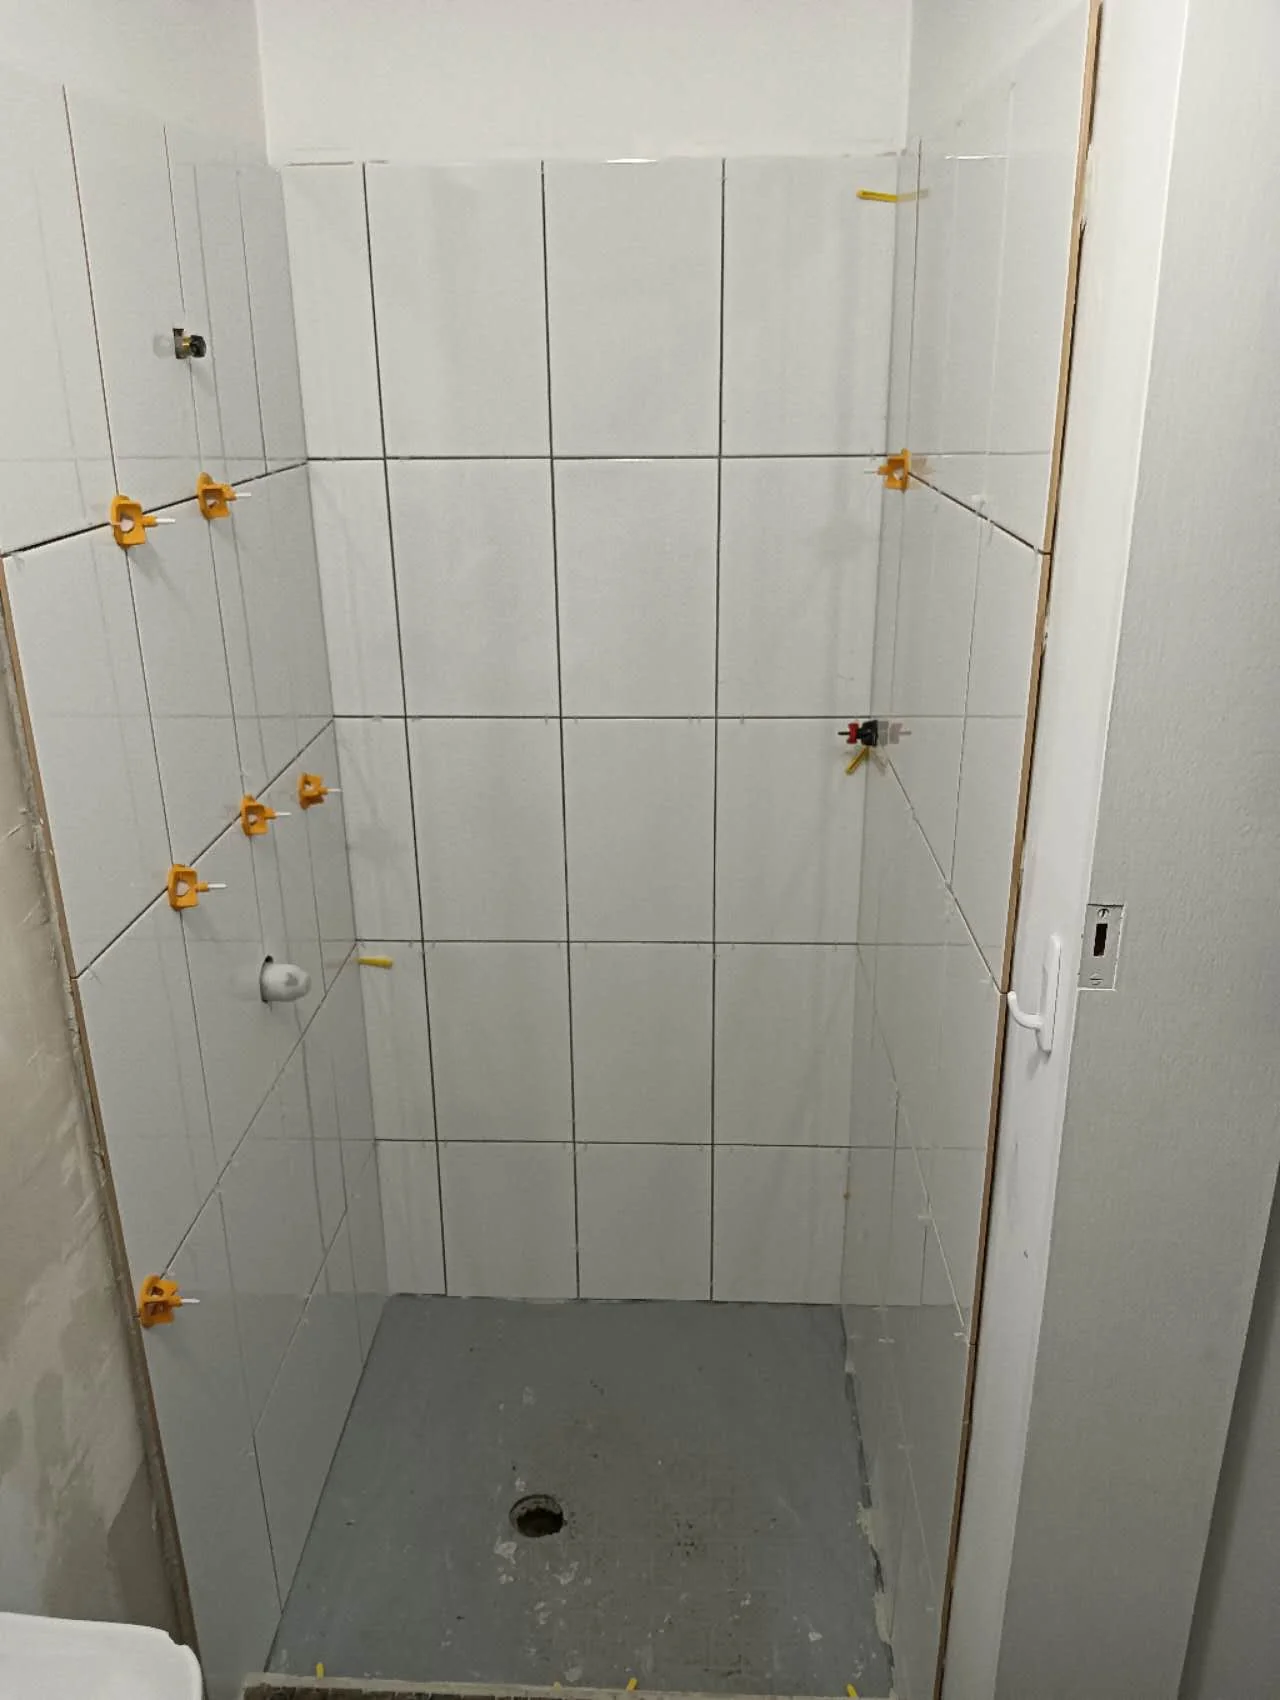
We tile bathroom walls and floors, from shower niches and feature walls to the edges around your vanity. Our team plans the layout, prepares the base and coordinates waterproofing so the details come together in your finished bathroom.
Enquire about bathroom tiling ↗Back to tiling services →View our bathroom tiling record →Bathroom and shower tiling: layout, niches and wet-area preparation
For an ensuite update or a shower retiling project, the existing tiles and base need checking before the replacement finish is agreed. New tiles alone do not renew concealed waterproofing. We coordinate any required bathroom waterproofing with the tile installation; an active leak follows our shower leak assessment and repair route first.
See the recorded North Terrace shower renovation stages with short videos of our wall-board, tiling and finishing work.
Bathroom tiles, niches and membrane handover
The tile set-out starts with visible wall lines and the floor layout together, rather than treating each surface separately. We check niche positions, trim thickness and cuts around fittings against the selected tile format. A niche needs its prepared and protected base agreed before tiles are fixed; the tile finish does not establish that concealed junctions are watertight.
Retiling and access to the existing base
Removing old tiles can expose damaged lining or disturb the membrane below. The written scope identifies the removal boundary and how unexpected findings will be handled before the new finish proceeds. Tell us which fittings remain, whether the shower is leaking and whether other rooms need to stay accessible. Plumbing changes and fitting relocation are agreed as separate trade work.
Recorded renovation · May 2026
North Terrace: wall lining and bathroom tiling
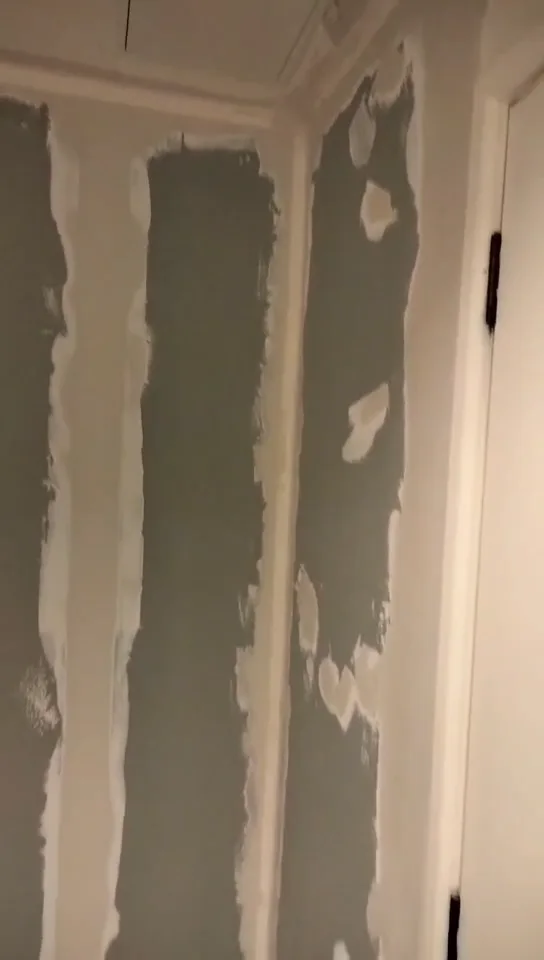
Our May 2026 North Terrace shower renovation records wall-board installation, wall tiling and later finishing views. The wall-tiling footage shows white tiles and open joints during installation.
The quote distinguishes the prepared base, waterproofing handover, tiled finish and joint work; the footage does not establish concealed waterproofing or testing.
Porcelain floors, ceramic walls and mosaic shower niches
Porcelain floors, ceramic or porcelain walls and mosaic details need format-specific planning. Large tiles affect the cut layout; mosaic sheets need spacing checked at sheet edges and inside corners.
For shower floors, the format must work with falls, waste cuts and the waterproofing handover. Ceramic and glass mosaics have different backing and adhesive requirements.
Wet bathroom floors and easy-clean wall tiles
We select the bathroom floor finish using the tile product’s wet-area slip information, the shower layout and the planned falls to the waste. Matt or textured porcelain may be worth comparing, but appearance alone does not confirm grip. Tile size, cuts at the waste, grout joints and cleaning access all affect the installation.
For shower walls, we compare smooth glazed ceramic and porcelain with the intended cleaning routine. A surface that wipes clean easily can still show dried water or soap deposits. We plan the wall joints, mosaic niches and flexible corner seals together; the tiled finish does not replace the waterproofing behind it.
Bathroom tile installation, joint finishing and care
- Confirm the wall and floor areas, fittings to retain and tile supply.
- Check the exposed base, finished heights and waterproofing handover.
- Set out and install the agreed tiles, including cuts, niches and edges.
- Finish grout and flexible joints and confirm the materials’ curing and cleaning instructions.
Bathroom membrane work and shower joint repairs
See Bathroom waterproofing for the connected work and our tile preparation and installation planning guide for supply and sequencing.
Read the tiling FAQs or compare written service quotes. For local access and location details, check our service areas.